01 / Architectural openings

Aluminium system windows & doors.

Slim visual lines. Generous openings. Exacting junctions.

Magnesta coordinates aluminium sliding, casement and slimline window and door requirements from Lucknow. Glass, hardware, finishes and installation interfaces are considered together—so system selection begins with the project rather than an isolated profile.

Discuss a Project
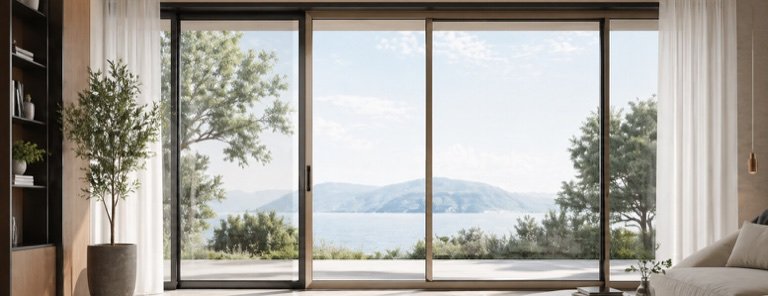
Conceptual aluminium sliding opening with slim dark frames and a wide glazed view
Magnesta aluminium catalogue reference visual — conceptual, not a completed project

02 / Typical applications

A catalogue map organised around the opening.

Each family is a starting direction. The final profile, glass, hardware, finish, anchoring and fabrication route is confirmed against the project.

03 / Current catalogue families

Sliding and casement first. Supporting profiles in context.

The family labels below are taken from the supplied Magnesta catalogue. They do not imply a universal application or a tested project configuration.

01

27 · 28 · 29 · 32 · 35 · 37 mm

Sliding families

Catalogue families for windows, balcony openings and wider glazed spans, with selected multi-track, low-threshold, mesh and glazing routes.

  • Two- and three-track references
  • Selected four-track reference
  • SGU, DGU and mosquito-screen routes
02

32 · 40 · 50 mm

Casement families

Frame, sash and mullion families for side-hung, top-hung, fixed, ventilator and coordinated door configurations.

  • Window and door combinations
  • Mullion and glazing-clip routes
  • Inward and outward opening references
03

25×45 · 75×45 references

Slimline interiors

Slim aluminium profile groups for glazed partitions, office cabins, internal doors and meeting-room compositions.

  • Fixed and folding glazing profiles
  • Door and track families
  • Corner and fixing profiles
04

Railing · Gate groups

Supporting profiles

Catalogue reference groups for top, bottom and glass-holding railing profiles, plus louvre, slat and girder-style gate sections.

  • Profile-family orientation only
  • Assembly engineering remains project-specific
  • No load or span claim is implied

04 / Selection path

Six decisions before a profile is released.

This catalogue-led sequence keeps architectural, technical and commercial choices connected.

  1. 01

    Opening

    Fix type, size, divisions, operation and the surrounding interface.

  2. 02

    Family

    Shortlist a sliding, casement or slimline route for detailed review.

  3. 03

    Glass

    Coordinate safety, visual and comfort requirements with the selected assembly.

  4. 04

    Hardware

    Match rollers, locks, handles, hinges and accessories to use and shutter conditions.

  5. 05

    Finish

    Resolve colour, texture, sample approval and care expectations.

  6. 06

    Validate

    Confirm exact profiles, anchoring, fabrication and performance evidence project by project.

05 / Coordinated assembly

Performance belongs to the complete opening.

Glass, hardware, finish, drainage, anchoring and installation are evaluated with the selected frame and shutter family.

01

Glass strategy

Clear, tinted, reflective, privacy, laminated and insulated-glass directions are coordinated only after the project requirement is known.

02

Hardware logic

Rollers, locks, handles, hinges, espags and mesh accessories follow the selected family, opening size and usage pattern.

03

Finish discipline

Powder-coated, anodised and selected wood-tone directions are reviewed through physical samples and current availability.

04

Interface review

Drainage, support, anchoring, tolerances and adjoining finishes are resolved as part of the whole opening.

06 / Technical control

Use the catalogue to shortlist. Use the project to specify.

Exact profile codes, weights, glass limits, hardware loads and performance values stay in controlled technical review until the source, availability and complete assembly are validated.

  • Opening and elevation review
  • System-family shortlist
  • Glass and hardware coordination
  • Finish and sample approval
  • Interface and anchoring review
  • Project-specific technical release
View the technical-page framework

Project planning

Aluminium window planning, made clearer.

For architects, builders & contractors →
Which aluminium window systems can I discuss with Magnesta?

Sliding, casement and slimline aluminium window and door requirements can be reviewed against the supplied catalogue families. Selection depends on opening geometry, appearance, operation, glass, hardware and the receiving structure.

Can you work from an architect’s drawings or a contractor’s BOQ?

Yes. Send the drawings, opening schedule or BOQ, project city and current stage. Magnesta can discuss system selection, measurement, fabrication and installation scope before a project-specific quotation is agreed.

How is an aluminium window quotation prepared?

An informed quotation needs quantities, dimensions, opening types, finish, glass intent, hardware, access and installation scope. There is no universal per-square-foot rate that accurately represents every assembly.

Discuss a project

Start with the opening schedule.

Bring the drawings, opening types, glass intent, hardware priorities and finish direction into one project-specific system review.

Discuss a Project