Design coordination
Bring architectural intent, grid logic and adjoining trades into a shared detail set.
02 / Architectural envelopes
Coordinate the envelope, not just the glass.
From its Lucknow project base, Magnesta coordinates curtain-wall systems and façade packages where structure, weather interfaces, glass, fabrication and site execution must be considered together.
Discuss a Project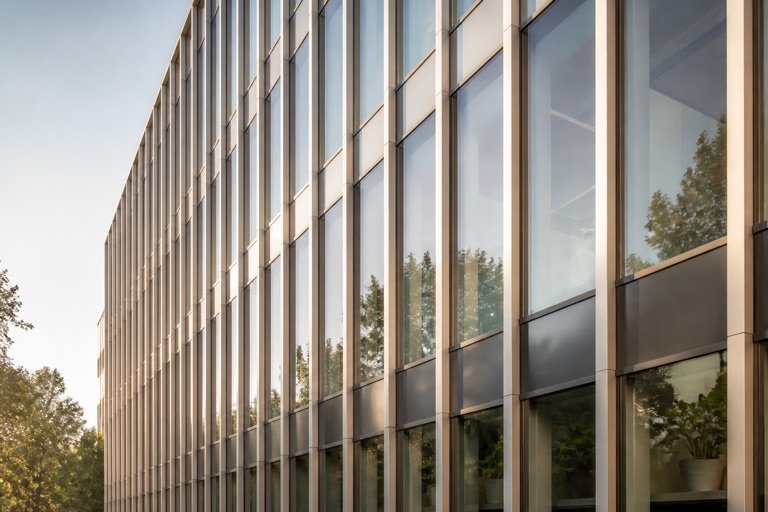
Typical applications
Applications are qualitative orientation only; the final system family and technical limits will be documented from approved sources.
Design characteristics
Bring architectural intent, grid logic and adjoining trades into a shared detail set.
Match the envelope approach to project requirements and verified system evidence.
Resolve transitions at slabs, parapets, openings, entrances and adjacent finishes.
Create an inspectable route from approved details through fabrication and installation.
Scope framework
The envelope conversation can connect early grid studies, interface detailing, fabrication information and installation sequencing. Exact responsibilities are agreed for each project.
Yes. Magnesta coordinates curtain-wall and façade enquiries from Lucknow for commercial, institutional and other project briefs. Share the elevations, BOQ, project location, intended glass and finish, performance criteria and programme so the responsibility and technical review path can be defined.
Magnesta’s façade scope can connect system selection, design coordination, interface detailing, fabrication and site execution. Structural design responsibilities, testing, approvals and third-party interfaces must be defined in the agreed project scope.
Start with elevations, structural interface drawings, BOQ, project location, intended glass and finish, performance criteria and programme. Clearly identify who is responsible for structural design and specialist approvals.
No. Building geometry, wind exposure, support conditions, movement, drainage, fire interfaces and glass selection need project-specific coordination. Measured performance must be supported by applicable technical evidence.
Discuss a project
Bring the architectural intent, drawings and requirement set together before specifications are fixed.
Discuss a Project